
Plan for the people who use it
Consider family routines, guests, privacy, working from home and the connection between everyday rooms.
Residential renovation · Portugal
A villa or townhouse where interior rooms, terraces and outdoor areas belong to the same way of living.
Request a free initial project reviewFree first conversation. A defined proposal after the appropriate assessment.

Design reference · architecture and materials
Your scope of work
Connect the interior and exterior into a home that works for everyday living, guests and the seasons.
Review structure, façades, weather exposure, services and outdoor levels. Technical professionals and permissions are defined according to the actual works.
Extensions, structural changes, roof replacement, pool works and landscaping are separate defined packages unless expressly included.
The signed proposal sets the actual inclusions. A service list is not a quotation.
Make it yours
Consider family routines, guests, privacy, working from home and the connection between everyday rooms.
Study terrace levels, shade, thresholds, drainage and garden access alongside the interior layout.
Separate essential repairs and systems from architectural changes and decorative upgrades.

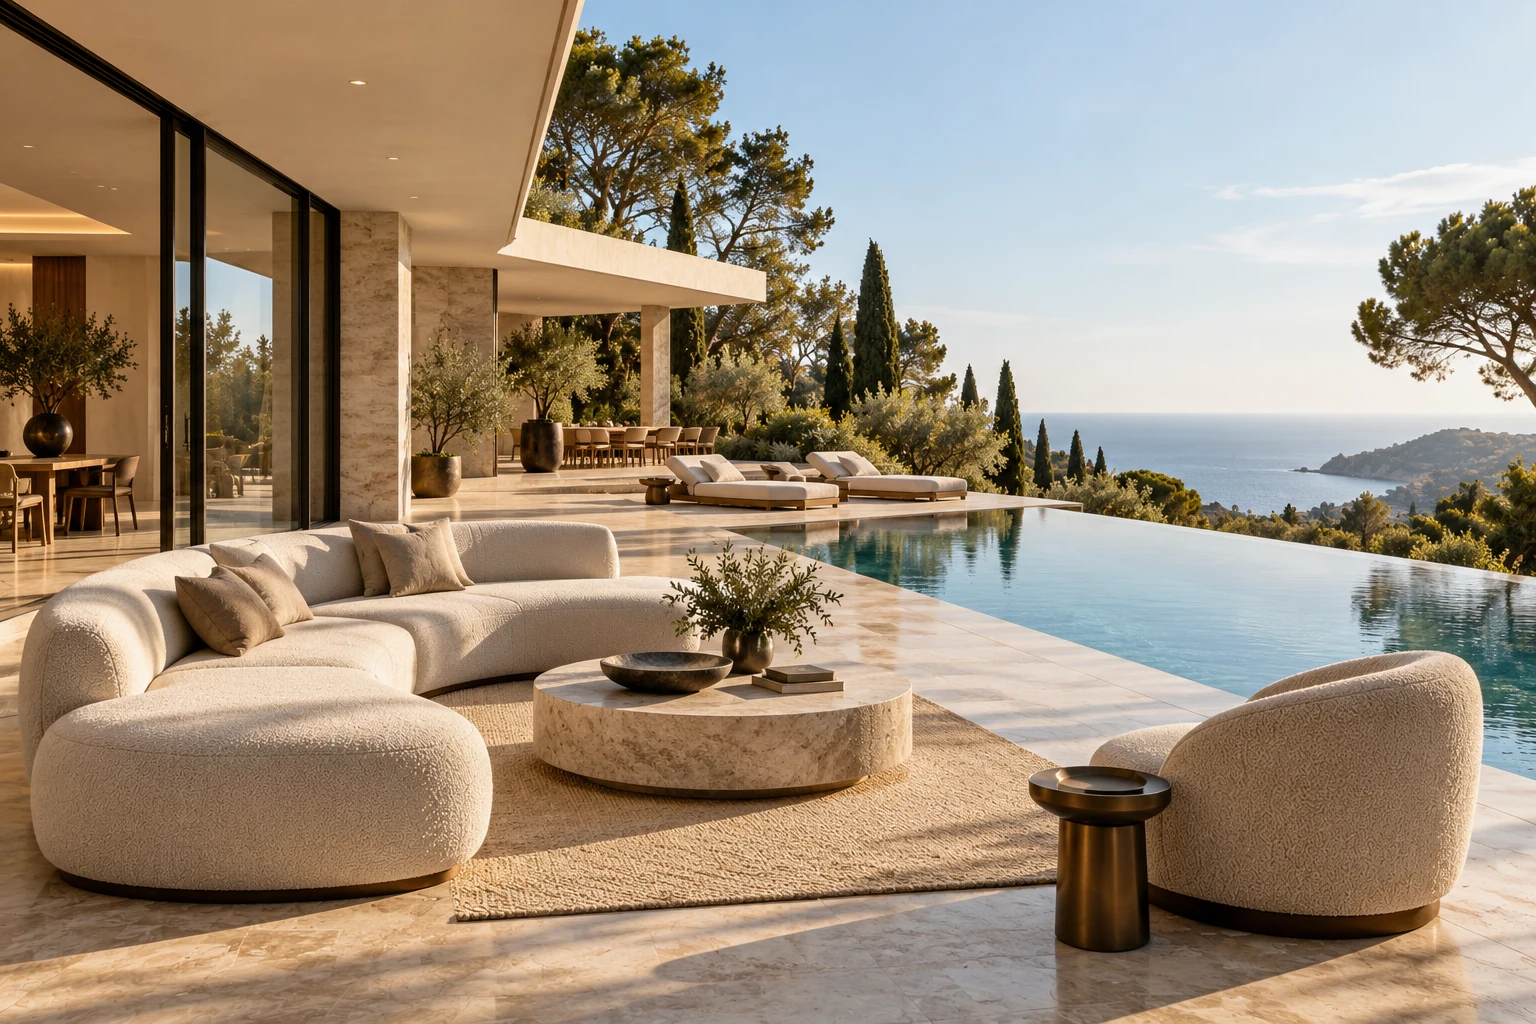
Design reference · architecture and materials
Before you commit
A villa budget needs more than an interior floor-area allowance. Roofs, façades, external levels, structure, services, access and the condition of retained elements can materially change the scope. Interiors and exterior packages should be identifiable in the proposal.
Assessment and design must establish which works depend on professional studies or permissions. Exterior work may depend on weather and ground conditions; major selections and specialist lead times influence the programme.
Living through the work
We discuss whether to phase interiors and exteriors, where teams and deliveries enter, and which spaces can remain private. Living in the property depends on the actual work and safe separation, not simply the number of bedrooms.
Living abroad? Here is how we coordinate.The final review
Review the home and the included exterior areas, check agreed systems and details, record outstanding work and organise access, keys and the agreed documentation.
Aurea Homes / Portugal
Aurea Homes invoices the client and coordinates its teams and regional partners. Your proposal identifies the client contact, coordination and site-supervision responsibilities, together with any separately commissioned professional services.
Meet the partners
Partner
Partner
A villa budget needs more than an interior floor-area allowance. Roofs, façades, external levels, structure, services, access and the condition of retained elements can materially change the scope. Interiors and exterior packages should be identifiable in the proposal.
Assessment and design must establish which works depend on professional studies or permissions. Exterior work may depend on weather and ground conditions; major selections and specialist lead times influence the programme.
We discuss whether to phase interiors and exteriors, where teams and deliveries enter, and which spaces can remain private. Living in the property depends on the actual work and safe separation, not simply the number of bedrooms.
Yes. We compare the relevant options, samples, maintenance and lead times with you. Selections and their cost implications are documented; the proposal defines the design and consultation services included.
Yes. We agree a named contact, access, reporting and written approvals. Some decisions require physical samples or professional inspections at the property.
We explain the finding, proposed response, cost and schedule implications before seeking written approval. The project agreement defines how urgent protective work is handled.
Review the home and the included exterior areas, check agreed systems and details, record outstanding work and organise access, keys and the agreed documentation.
Portugal / Aurea Homes
A conversation about your property, your priorities and the right next step.
Monday–Friday 08:00–20:00 · Saturday–Sunday 09:00–13:00
Outside these hours, we call back during the first hour of the next service window. All times are local to your property.
Have a listing, photographs or plans? Include them in your email or share them in WhatsApp.
The initial conversation is free. Detailed surveys, design work and technical services are defined and priced separately in the proposal.