Costa del Sol

Apartment renovation on the Costa del Sol

A Costa del Sol apartment renovation brings kitchens, bathrooms, storage and lighting together. Community rules, lifts, access and seasonal occupation are part of the preparation.

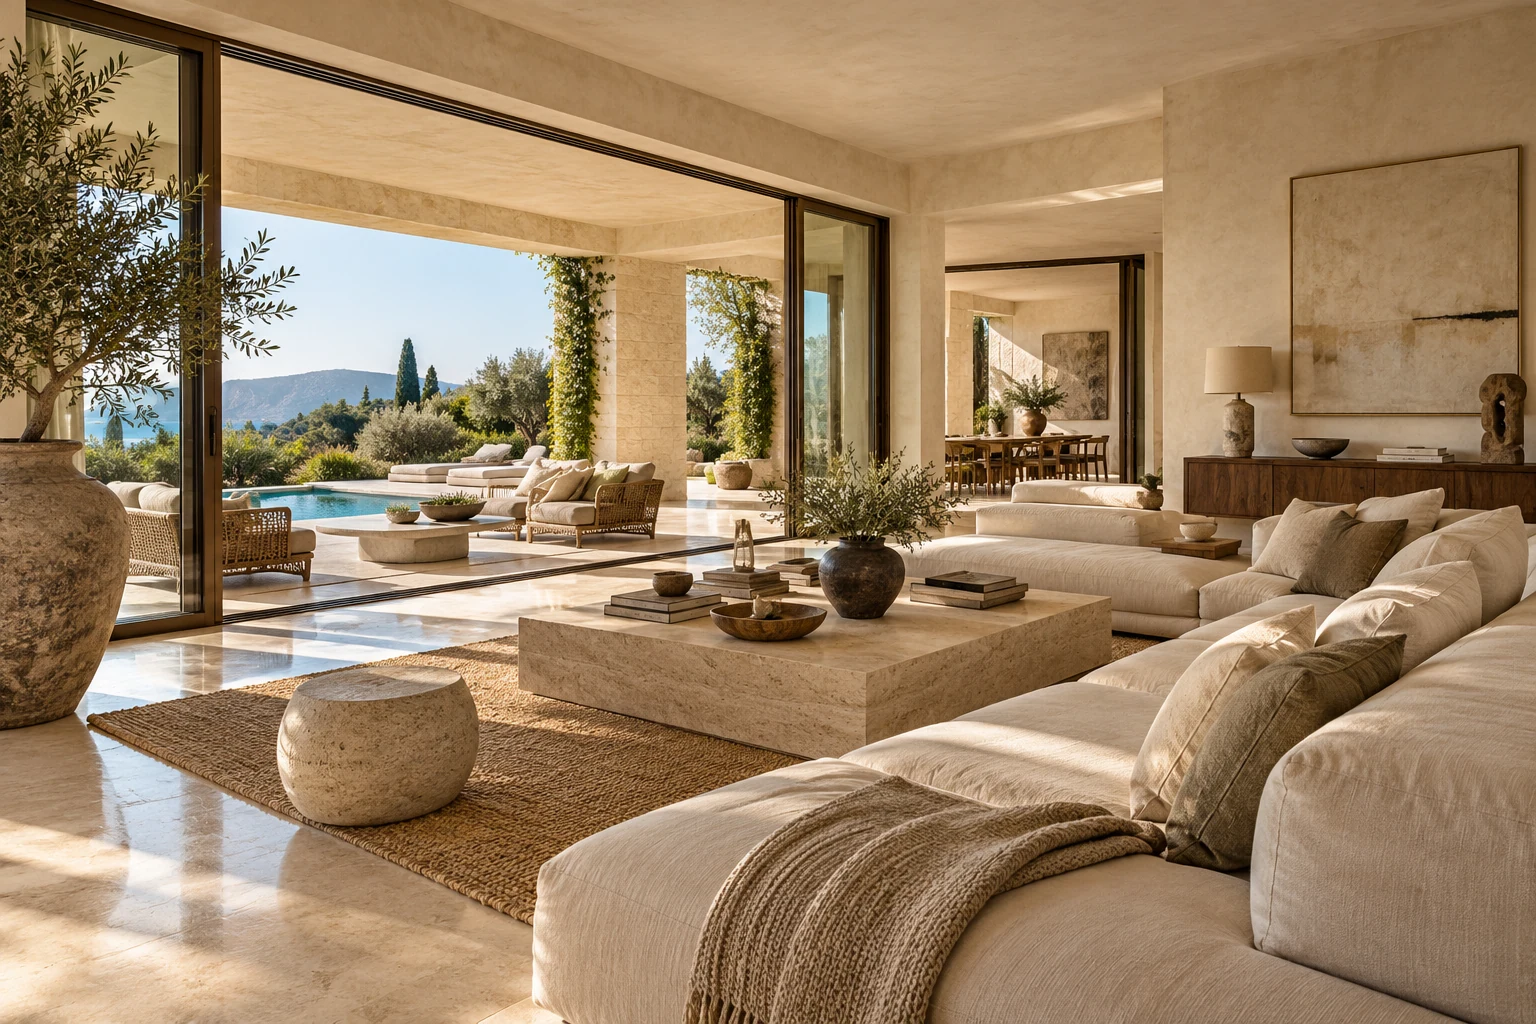
Villa living room with natural stone, linen sofas and an open connection to the terrace — Architecture and materials
Design reference

Layout, materials and building services.

A Costa del Sol apartment calls for a kitchen, bathrooms and storage that make the most of space without losing light or comfort. Access, shared areas and community rules are planned before work starts.

The contracted scope should identify technical responsibilities, included design services and any partner involvement. Supplies, exclusions and handover conditions belong in the proposal.

Which intervention fits your needs?

  • Full apartment renovation before moving in.
  • Kitchen, bathroom or selected-area renovation.
  • Storage and revised layout with wall assessment.

What the project should resolve

  • Make better use of rooms and routes between them.
  • Coordinate kitchens, storage and services rather than making isolated decisions.
  • Prepare access, shared-area protection and work logistics.
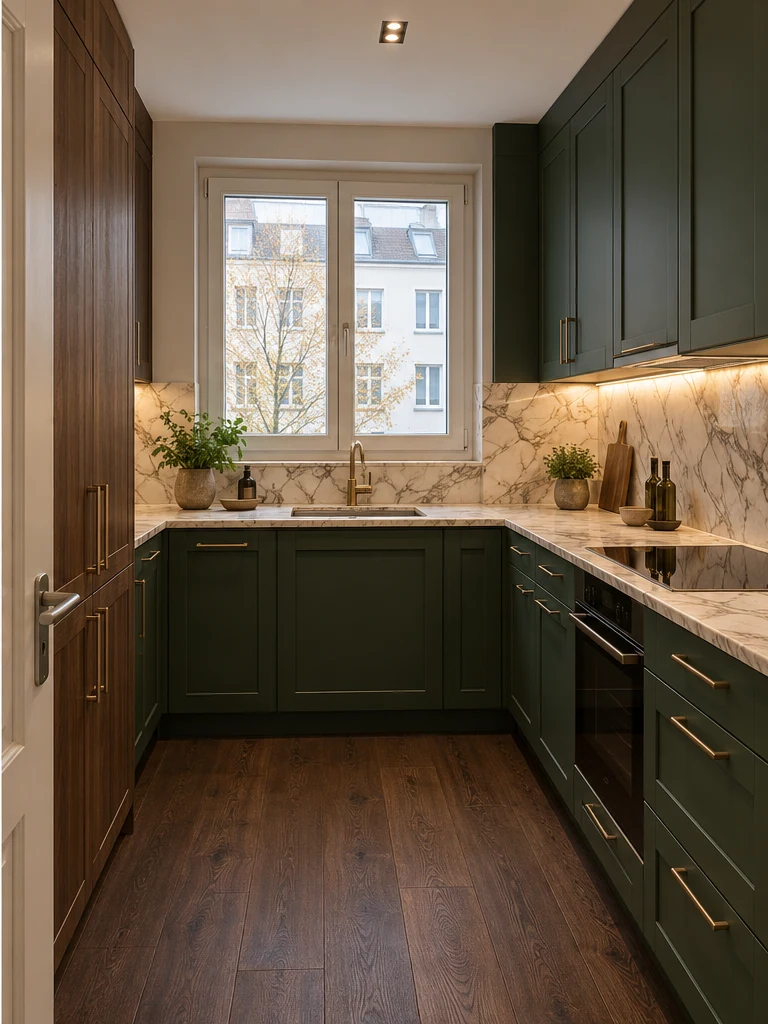
Compact kitchen with green cabinets, stone and task lighting — Architecture and materials
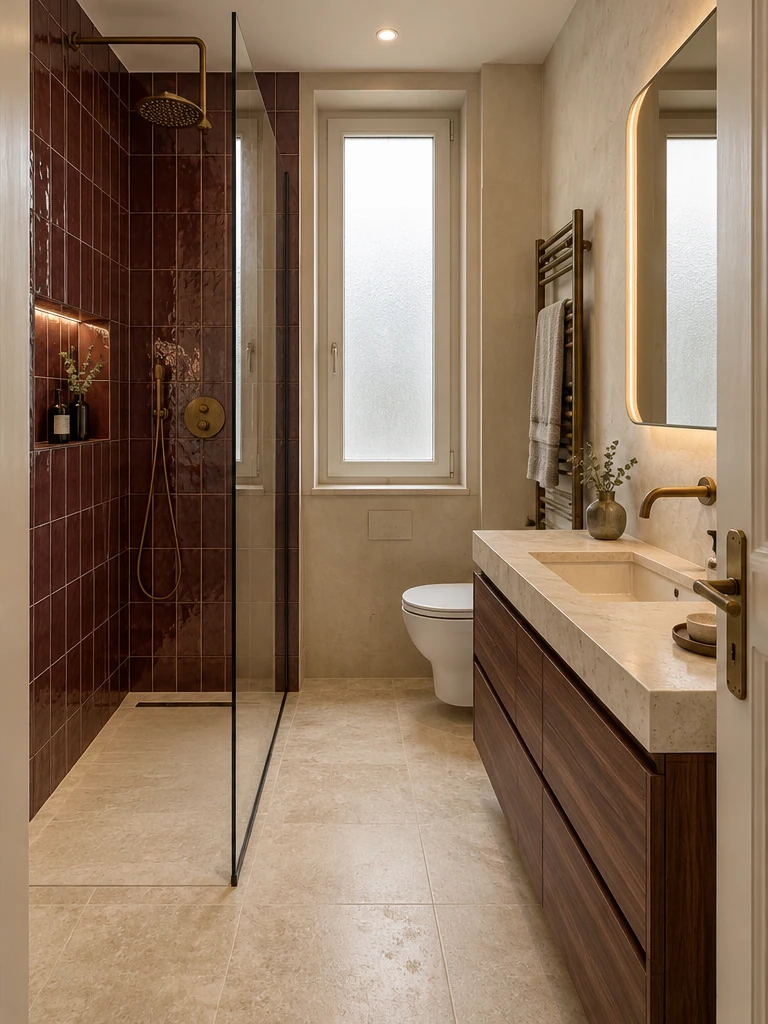
Burgundy shower and timber bathroom vanity — Architecture and materials

What should not be assumed included

Wall removal, shared systems and work outside the apartment are not automatically included. Confirm building rules, permitted hours and applicable approvals.

Residential renovation

Full home renovation on the Costa del Sol

Full renovation for houses and apartments, with individual room projects where the need is more focused. Explore what each space involves and how it connects to the rest of the home.

Explore full home renovation Villas & houses

You can also start with one space.

Kitchens and bathrooms have distinct requirements. Home offices, garages and wellness spaces can form part of a project after assessing the property and intended equipment.

01 / Work to define in the proposal

Work to define in the proposal

  • Room layout and use of space
  • Kitchens, bathrooms and integrated storage
  • Floors, doors, joinery and lighting
  • Existing services, access, protection and logistics

02 / What needs prior assessment

What needs prior assessment

  • Feasibility of structural changes or wall removal.
  • Design, approvals and specialist requirements.
  • Building conditions, access and work in occupied spaces.
  • Visit conditions, availability and responsibility for each task.

Compare the scope as well as the total.

A proposal should identify work, quantities, materials, exclusions and assumptions. Existing services, access and design needs also influence cost. Later changes should be recorded and approved with their impact.

Read the guide

Our process

How the work is defined and followed.

Before construction, the proposal should clarify work, exclusions, responsibilities, approvals and follow-up. Clients need to know what they decide and when.

View stages and responsibilities
  1. 01

    Initial conversation

    Location, use of the space, priorities and constraints.

  2. 02

    Survey & scope

    Assess the existing space and identify design and technical requirements.

  3. 03

    Proposal & selections

    Set out work, exclusions, materials and decisions awaiting approval.

  4. 04

    Planning & construction

    Define phases, points of contact and a record of changes.

  5. 05

    Handover & follow-up

    Review the work, documentation and applicable follow-up conditions.

Materials, remote updates and handover

Materials suited to the setting, clear decisions wherever you are, and handover planned around enjoying your home.

01

Material selection

How are selections compared and approved?

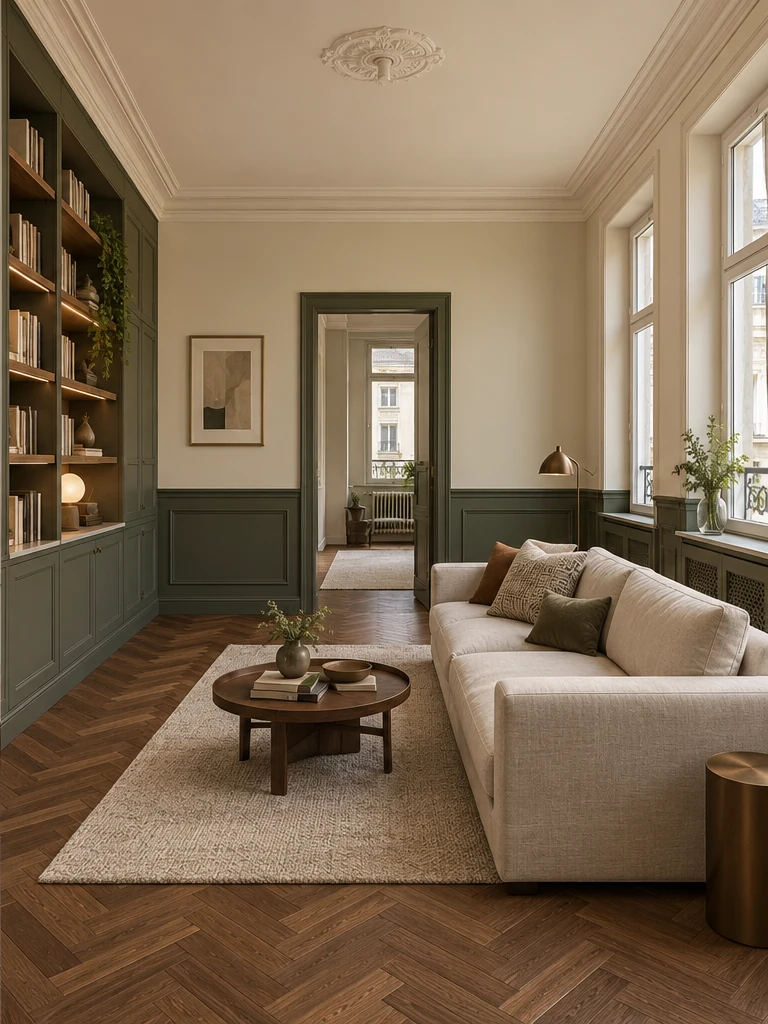
Review flooring, kitchen fronts, wall finishes and paint samples under the apartment’s light. In wet areas, confirm suitability, cleaning and installation with the professional specifying the material.

Approve product references and finishes in writing before ordering. Substitutions should clarify differences in appearance, cost and supply.

Guide to choosing materials
02

Following the work remotely

What can be followed without being at the property?

Define who receives updates and who can approve decisions. Agree review points, information to share and how questions about kitchens, bathrooms and storage are resolved.

Include access and shared-area protection in the coordination. Confirm image-based selections with samples when colour or texture is important.

03

Project handover

What should be checked before the work is signed off?

Review the rooms involved, doors, cabinets and surfaces. Confirm checks of water, drainage, power and equipment included in the contract.

Also review shared areas used during the work and agreed cleaning. Record checks, documentation and follow-up conditions.

FAQ

What to decide before requesting a proposal.

Can a wall be removed?

Only after assessing structure, services and applicable requirements. A plan or photograph cannot establish that any wall may be removed.

Can I keep living in the apartment?

It depends on work, safety, phases and access to water, power and bathroom facilities. Decide before planning the work.

How can I follow the work remotely?

Agree a contact, update frequency and approval record. Confirm what will be shared and which decisions require a visit or physical samples.

Málaga · Marbella · Estepona · Nerja

Let’s talk about your coastal home.

A Marbella villa, a Málaga apartment or a home in Estepona or Nerja? Tell us what you want to change and when you would like to enjoy it.

Call +34 684 770 081