Layout and daily life
Kitchen and living areas, social and private rooms, suites, circulation between floors and storage. Wall and structural changes are assessed before a solution is confirmed.
Private residences / Madrid
A Madrid chalet, considered as a whole. Plan family rooms, private retreats and the connection to the garden alongside the services and materials that make the house comfortable through summer and winter.
Discuss my villa renovation Find your architectural language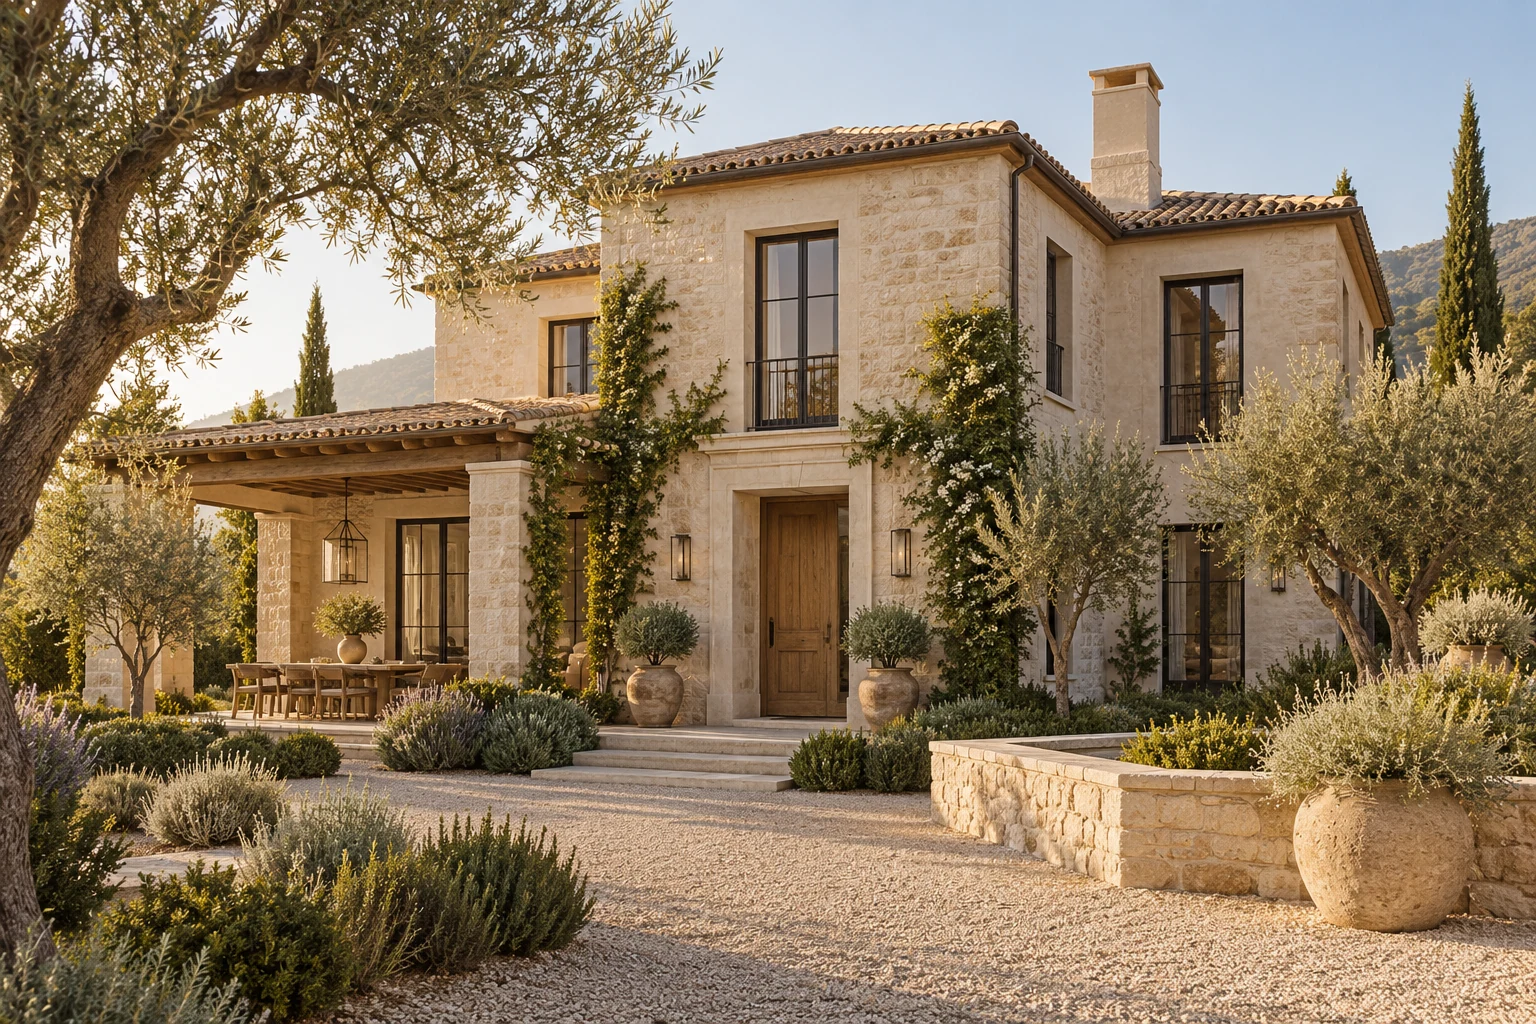
Visual references to explore architecture, materials and atmosphere.
Villa renovation brings layout, kitchens, bathrooms, building services, lighting and finishes into one coordinated plan. A survey identifies what to retain, what needs to change and which decisions require technical assessment. Roofs, façades and external areas are assessed and itemised when they form part of your enquiry.
01 / The whole home
Think about arriving home, morning light, bedroom privacy and the connection to the garden. That understanding of the whole informs the work.
Kitchen and living areas, social and private rooms, suites, circulation between floors and storage. Wall and structural changes are assessed before a solution is confirmed.
Room design, cabinetry, worktops, finishes, doors and wardrobes. Dimensions, hardware, appliances and service interfaces are defined together.
Water, electrical work, ventilation, heating, cooling and lighting are coordinated with room use and existing conditions, within the contracted specialist scope.
Openings, shading, terraces and the relationship with the garden. Façades, roofs, pools and landscaping need their own assessment, responsibilities and budget.
02 / Six languages, one personal home
Your reference may be classical or contemporary. It should respond to the existing architecture, the light and your life. These directions offer starting points for an individual project.
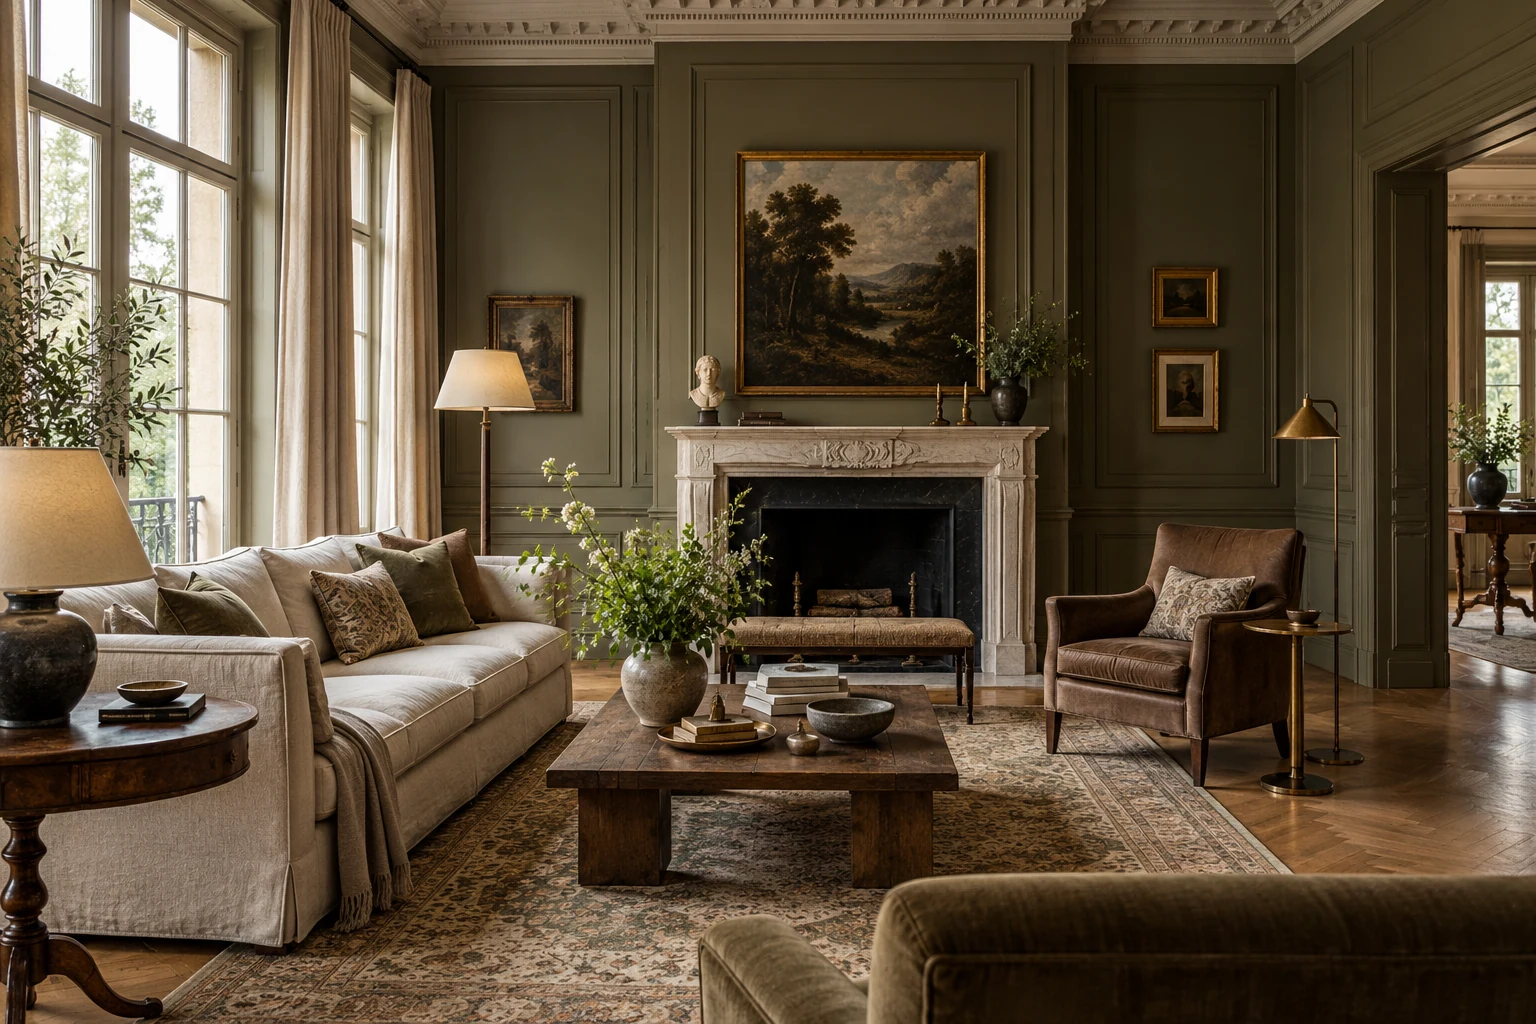
Restraint · patina · permanence
Balanced mouldings, rich timber and pieces that feel collected over time. Understated elegance puts comfort and workmanship ahead of shine, preserving character while making the house work today.
Walnut, oak, linen, natural stone and aged bronze.
Retain worthwhile original details and design new joinery to suit the scale of the house.
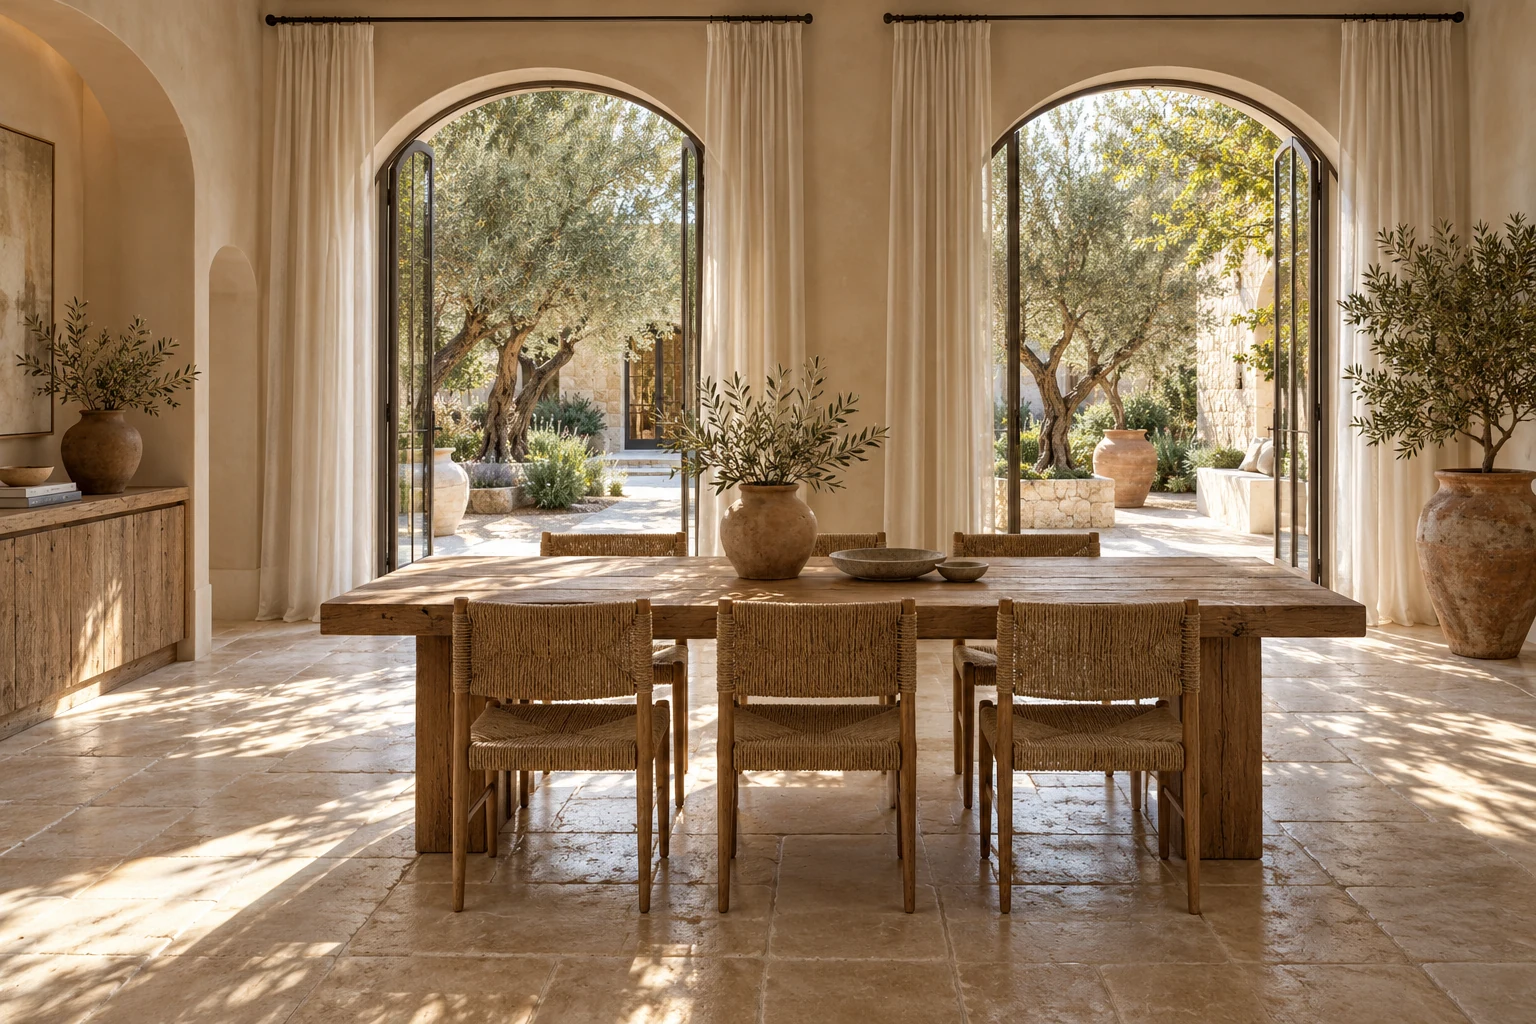
Light · texture · outdoor living
Mineral tones, tactile surfaces and a natural connection between living room, terrace and garden. Shade, texture and daylight create the atmosphere; curves and arches belong only where the architecture supports them.
Lime plaster, pale stone, terracotta, timber and natural fibres.
Select finishes compatible with the substrate, moisture conditions and intended maintenance.
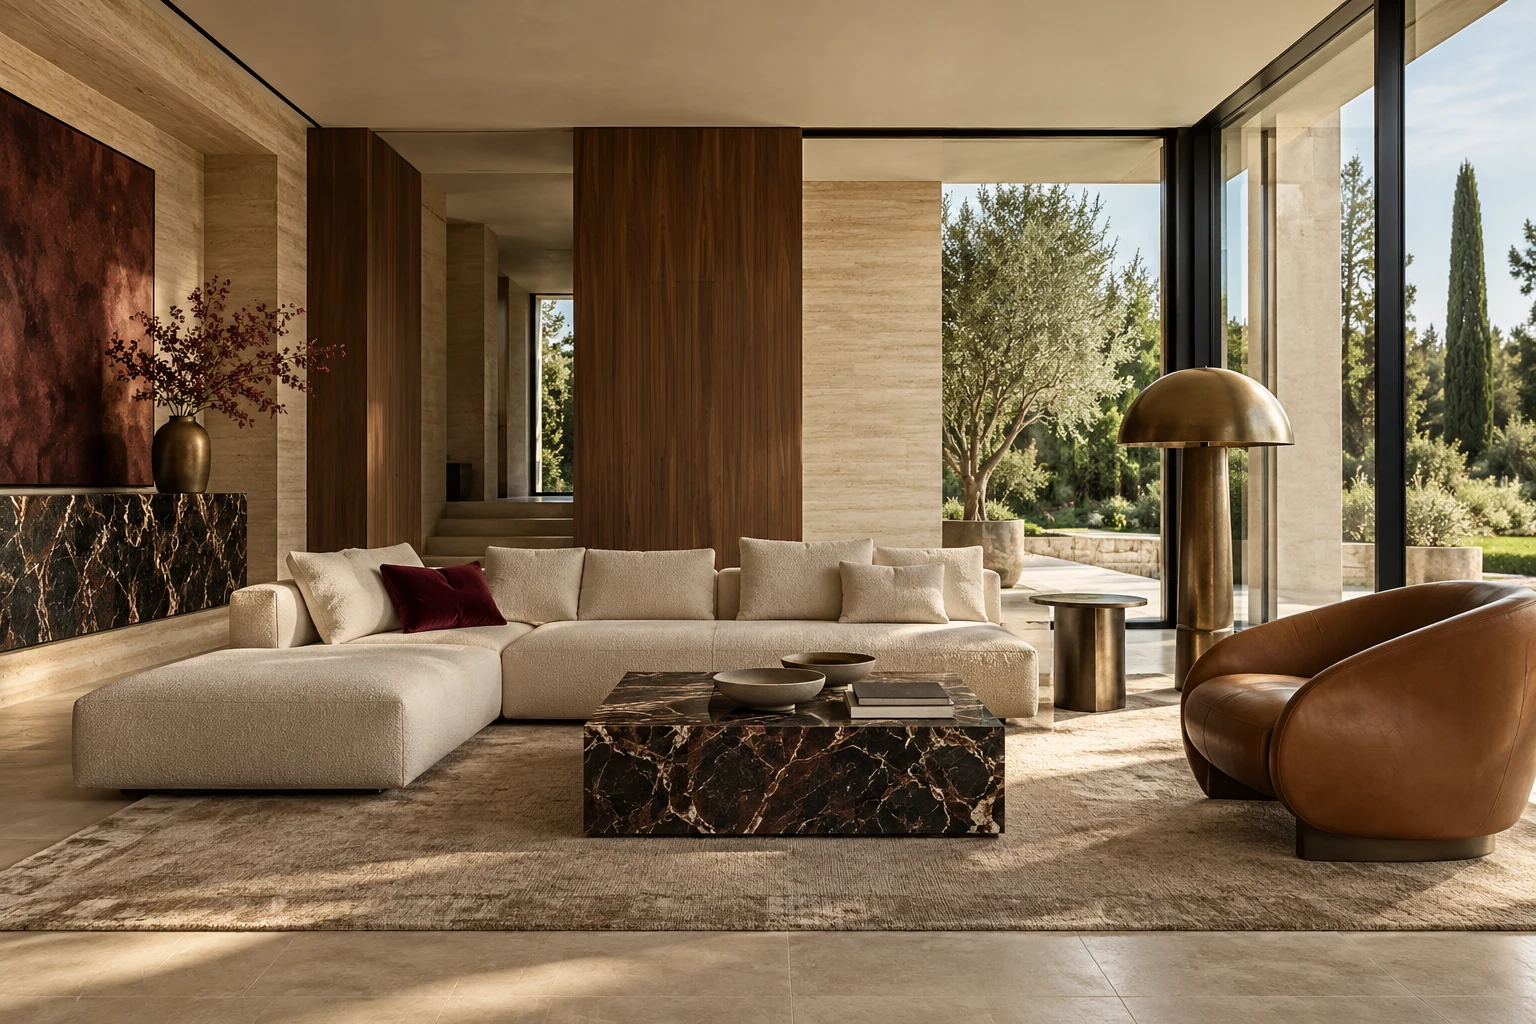
Character · design · hospitality
An expressive, welcoming home with distinctive stone, dark timber and sculptural furniture. Sophistication comes from balancing a few strong materials, places to gather and carefully considered light.
Travertine, walnut, leather, expressive marble and brushed metal.
Resolve stone sizes and joints alongside furniture, lighting and circulation.
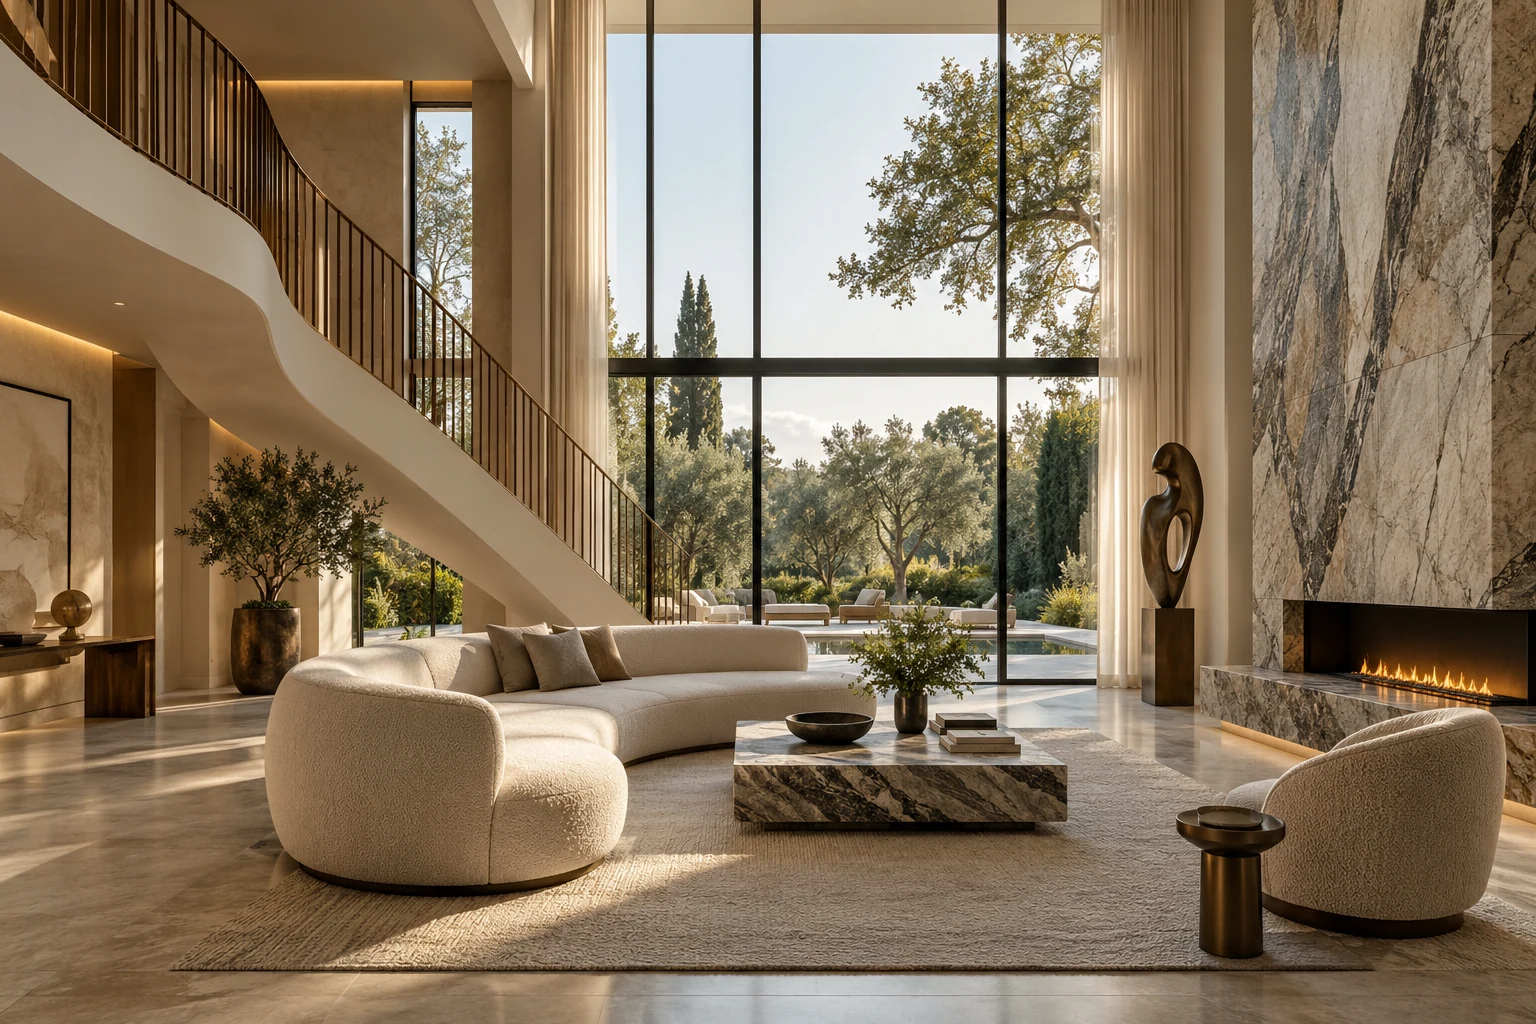
Presence · volume · composition
Generous volumes, a commanding stone element and precise architectural lines. A more expressive approach to luxury gives each choice room to breathe and makes scale as important as the individual object.
Strongly veined stone, bronze, tactile upholstery and mineral surfaces.
Assess weight, access, proportions and installation before choosing large-format finishes or statement pieces.
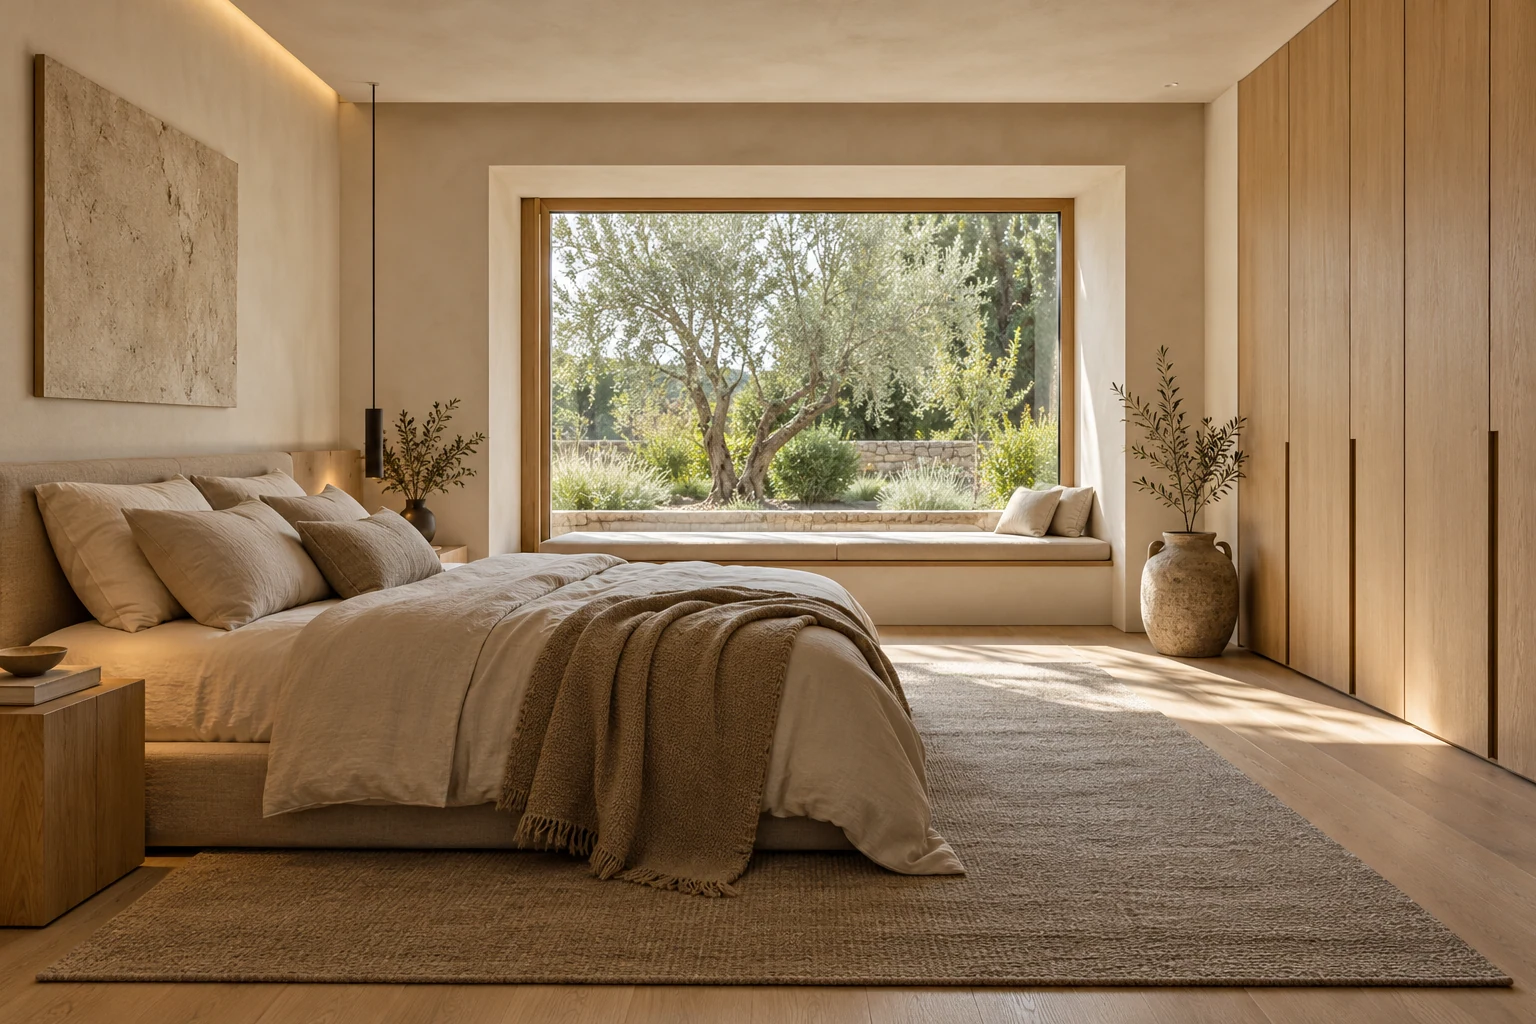
Calm · texture · detail
Fewer elements, natural materials and integrated storage. Simplicity comes from exact decisions: where a door sits, how cabinetry aligns and the way light moves across a wall. The result should feel comfortable and easy to use.
Pale oak, linen, wool, matt stone and sandy neutrals.
Detail junctions, clearances and lighting so discreet solutions work in everyday life.
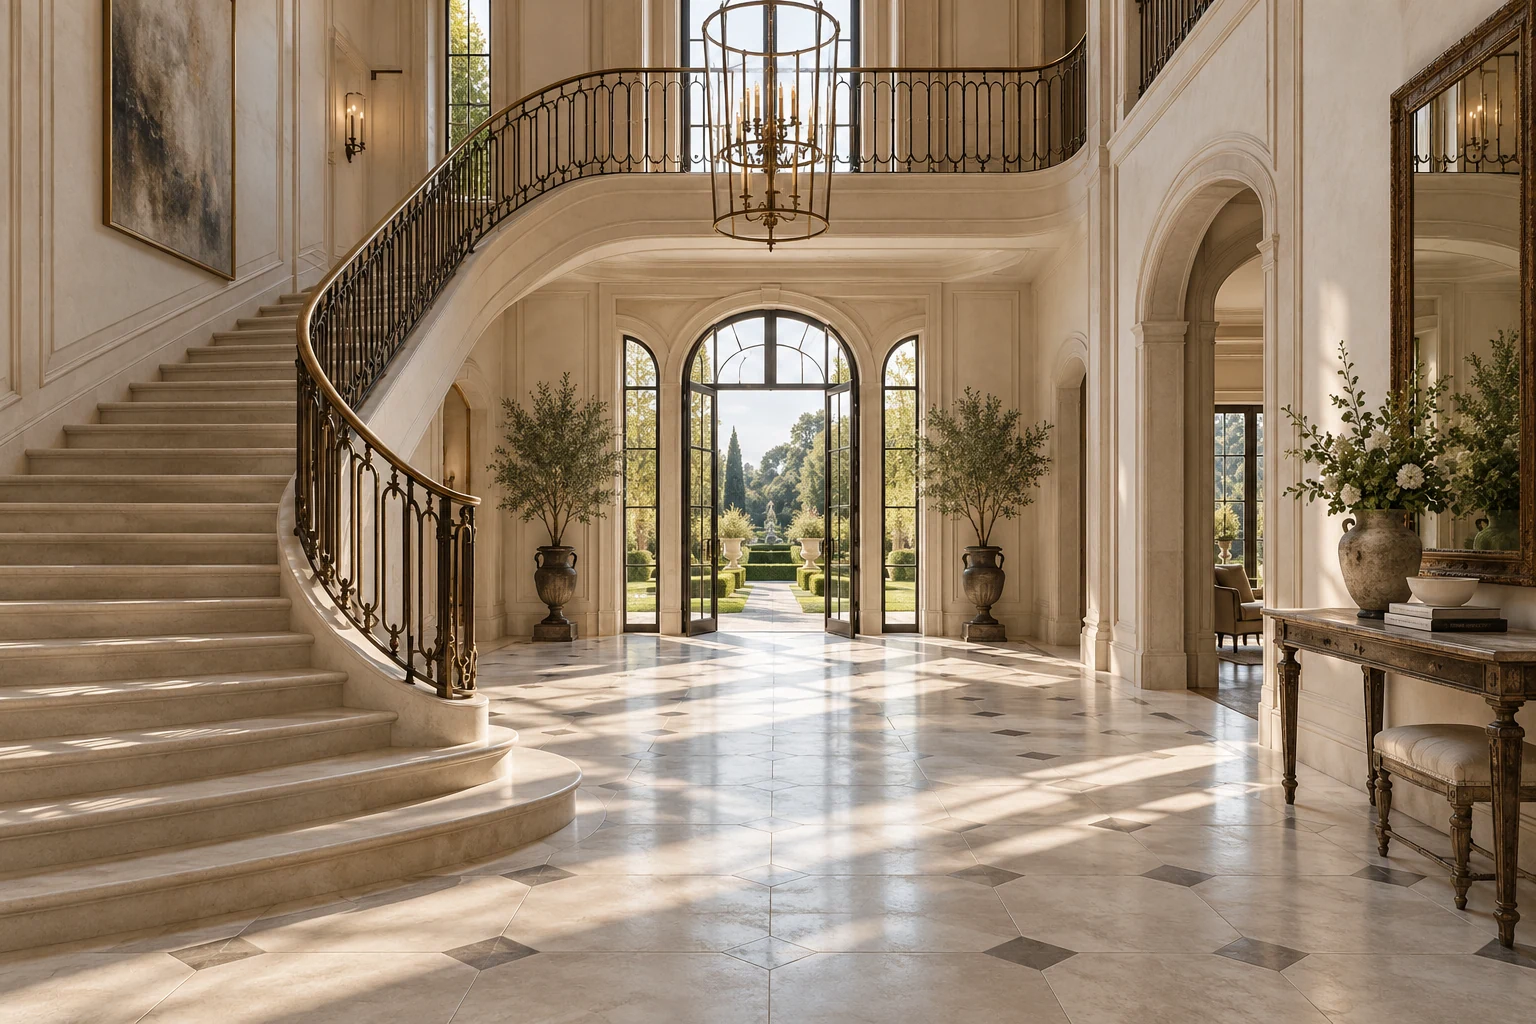
Symmetry · scale · light
A memorable entrance, a considered staircase and restrained classical detail. The effect depends on proportion and available height; ornament follows the architecture while leaving room for an actual family home.
Limestone, crafted timber, plasterwork, bronze and decorative lighting.
Check structure, dimensions and services before specifying stairs, large chandeliers or heavy finishes.
These languages can work together: a classical foundation might welcome an Italian kitchen or a minimalist bedroom. A consistent palette and connecting details keep the home coherent.
03 / Beauty you live with
Consider glazing, solar shading, insulation, heating and cooling together. The solution follows orientation, building conditions and intended use.
Plan bedrooms, social areas and workspaces in relation to one another. Doors, partitions and equipment affect the acoustic outcome.
Floors, stone, hardware and surfaces should suit children, pets, cleaning and frequency of use. A beautiful sample is only the beginning.
04 / Supported decisions
Three points to clarify before work begins. Follow-up arrangements and handover items are defined in the proposal.
How are selections compared and approved?
Compare timber, stone, paint and joinery together, using samples and considering the light in each room. Confirm what stays and how new finishes meet existing elements.
The approval record should identify product references, finishes, installation and any alternatives before ordering.
Guide to choosing materialsWhat can be followed without being at the property?
Agree a contact, update frequency and a decision record by room or phase. Progress photographs help explain the work but do not replace technical inspections.
Record approvals and changes, including budget and programme impact. Identify choices that require physical samples or a visit.
What should be checked before the work is signed off?
Review each room: floors, paint, joinery, doors and lighting. Confirm tests of contracted systems and the agreed cleaning.
Record checks, responsibilities and agreed dates. Gather operating and maintenance instructions and applicable warranty documents.
05 / From survey to handover
Gather plans and references, listen to your priorities and assess the property and its constraints.
Record work, specialists, supplies, exclusions and any design or approval requirements.
Compare samples and alternatives; clarify cost, terms, phases, responsibilities and changes before proceeding.
Agree a contact, updates, decision points and a record of changes, including arrangements for remote owners.
Review contracted work and systems, record outstanding items and collect the agreed documentation and care guidance.
06 / Planning the investment
Cost follows condition, size and complexity, service upgrades, joinery, materials and equipment, access and construction phases. Before comparing proposals, compare what each one includes.
The programme follows the survey, design decisions, applicable approvals and supplies. Scope changes should state their effect on cost and time.
Read the renovation quote guideIn Madrid, orientation, summer shading, insulation and winter comfort should be considered together. Detached, semi-detached and terraced chalets also bring access, neighbouring-property and plot-specific planning considerations. The actual address and property conditions guide the assessment.
Renovation across MadridCost depends on condition, size, technical work, materials, equipment and site conditions. A useful proposal itemises scope, supplies, exclusions and phases; an isolated price per square metre cannot compare different projects.
The programme is defined after the survey and scope, allowing for design, approvals, supplies and phases. Discuss your desired date at the start; a duration should not be assumed before assessing the property.
Yes. The survey distinguishes elements to retain, restore and replace. Mouldings, doors, floors and stairs should be assessed before adapting the house to current needs.
This depends on the work and the property’s status. Structure, façades, roofs and changes of use need assessment by competent professionals; design and approval requirements are clarified before construction.
Yes. Agree a contact, update frequency, decision records and material approvals. The proposal also identifies decisions that require a visit or physical samples.
Only when specified in the proposal. They need their own assessment and coordination of specialists and partners; they are not assumed included in interior renovation.
No. References can be combined when proportions, materials and details remain coherent. The starting point is the house and how you want to live in it.
Madrid
Provide the location, property type and intended work. You do not need to have selected every material to explain your priorities.