
Start with the intended use
Vehicle parking, workshop, gym and living accommodation have different loading, comfort and approval requirements.
Residential renovation · Spain
A garage that presents and protects the way you use the space: vehicles, storage, a collection or a properly assessed alternative use.
Request a free initial project reviewFree first conversation. A defined proposal after the appropriate assessment.

Design reference · architecture and materials
Your scope of work
Make a garage work for vehicles, storage, a collection or another permitted use, with a practical finish and considered lighting.
Check moisture, loading, ventilation, fire separation and access. A change of use may require technical assessment and permissions. Coatings and charging equipment depend on substrate, system specifications and qualified installation.
A change of use, structural work, charging equipment, supply upgrades and specialist approvals are included only as defined in the proposal.
The signed proposal sets the actual inclusions. A service list is not a quotation.
Make it yours
Vehicle parking, workshop, gym and living accommodation have different loading, comfort and approval requirements.
Assess the slab, cracks and moisture before selecting a coating or surface finish for the actual traffic.
Coordinate parking clearances, cabinets, wall treatments, light positions and the available electrical supply.
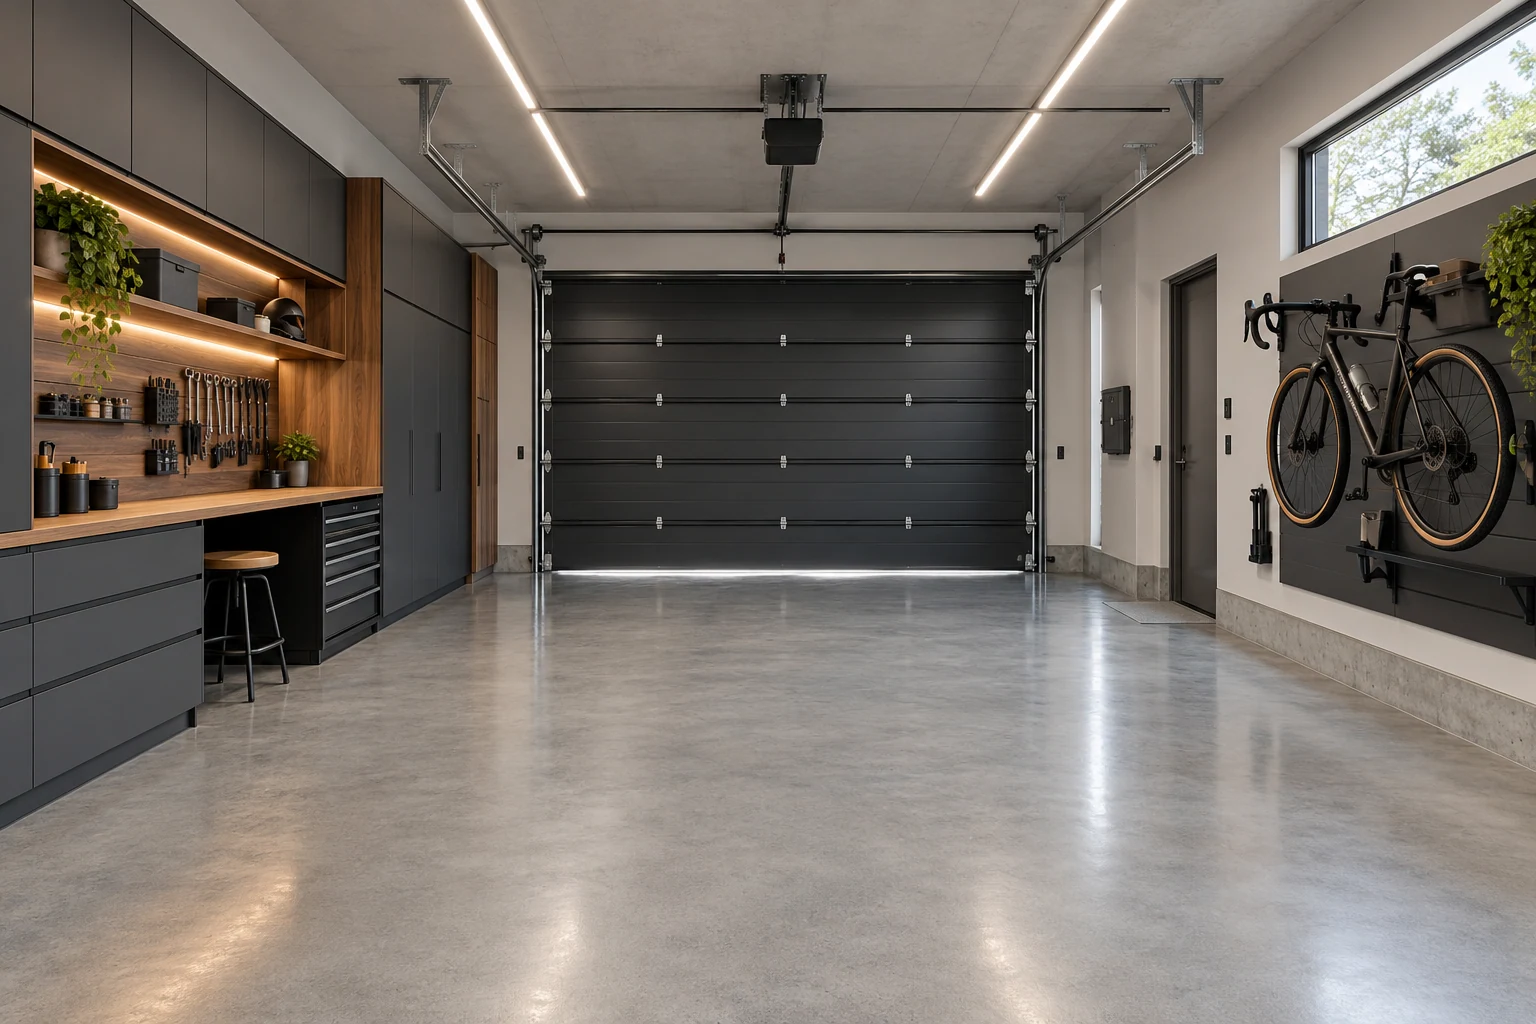
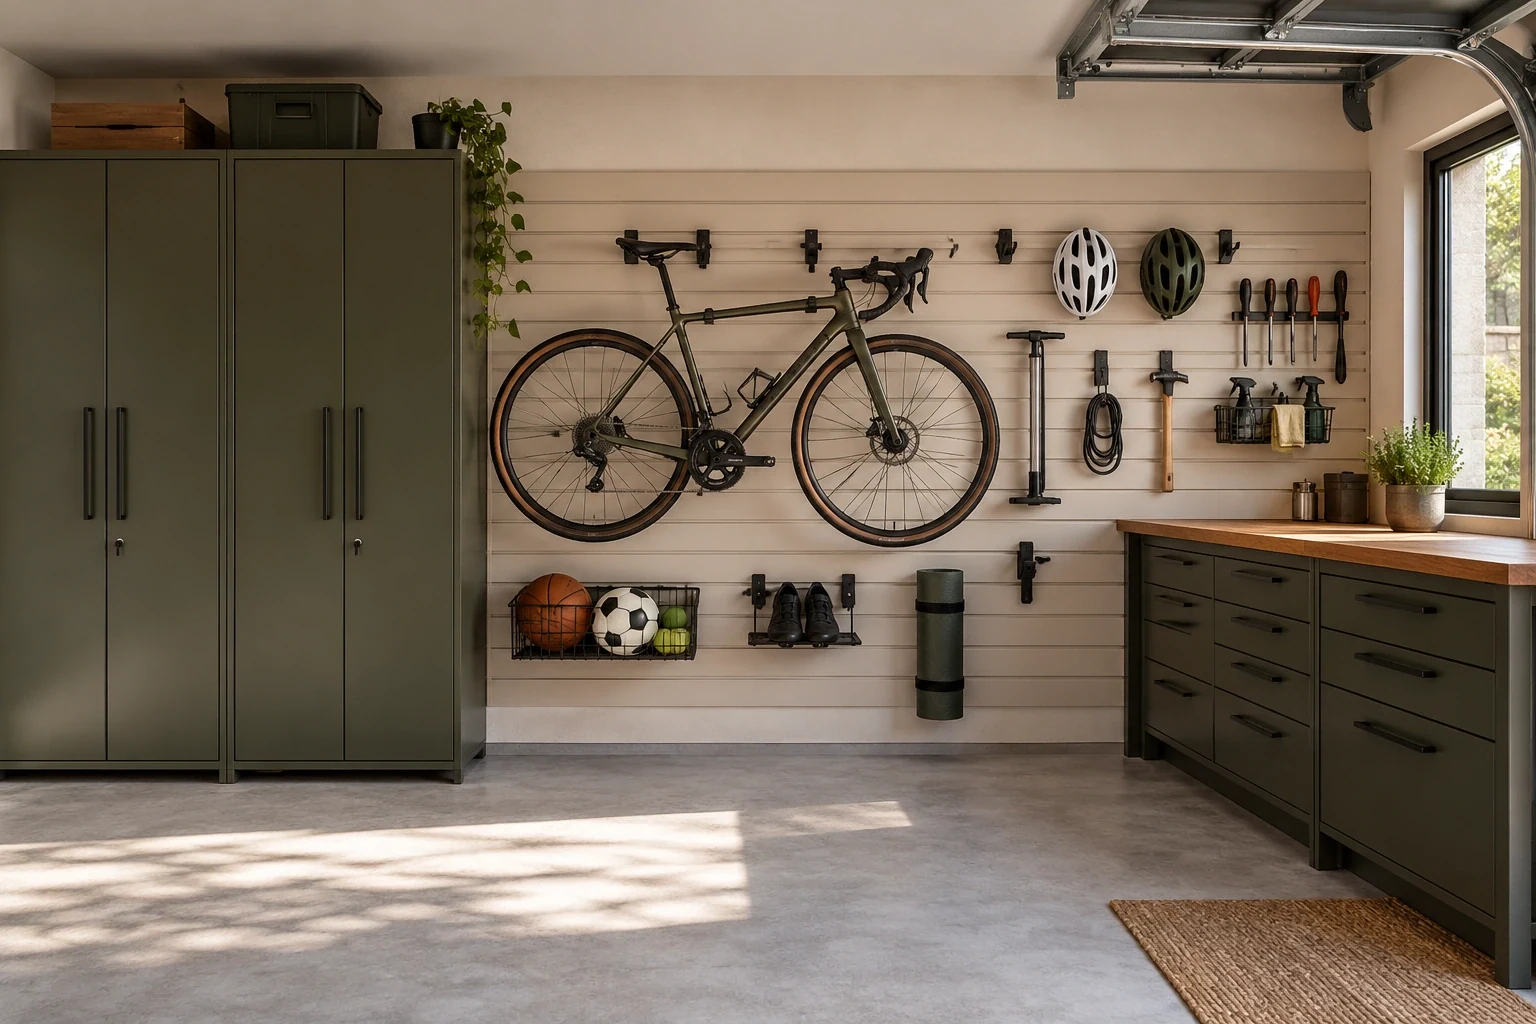
Design reference · architecture and materials
Before you commit
Floor preparation and repairs, the specified coating system, storage, lighting, ventilation and any electrical upgrades determine the scope. EV equipment requires assessment of the actual supply and an appropriately qualified installation.
The floor system has its own preparation, application and return-to-service conditions. We agree storage removal, installation order and when vehicles may return from the actual specification; no universal rapid completion promise applies.
Living through the work
Vehicles and stored items may need to leave the working area. We discuss access to the house, dust separation and ventilation arrangements according to the preparation method and products.
Living abroad? Here is how we coordinate.The final review
Review floor finish, lighting, storage, access and any agreed equipment. Confirm use and care instructions, including the specified return-to-service conditions.
Aurea Homes / Spain
Aurea Homes invoices the client and coordinates its teams and regional partners. Your proposal identifies the client contact, coordination and site-supervision responsibilities, together with any separately commissioned professional services.
Meet the partners
Partner
Partner
Floor preparation and repairs, the specified coating system, storage, lighting, ventilation and any electrical upgrades determine the scope. EV equipment requires assessment of the actual supply and an appropriately qualified installation.
The floor system has its own preparation, application and return-to-service conditions. We agree storage removal, installation order and when vehicles may return from the actual specification; no universal rapid completion promise applies.
Vehicles and stored items may need to leave the working area. We discuss access to the house, dust separation and ventilation arrangements according to the preparation method and products.
Yes. We compare the relevant options, samples, maintenance and lead times with you. Selections and their cost implications are documented; the proposal defines the design and consultation services included.
Yes. We agree a named contact, access, reporting and written approvals. Some decisions require physical samples or professional inspections at the property.
We explain the finding, proposed response, cost and schedule implications before seeking written approval. The project agreement defines how urgent protective work is handled.
Review floor finish, lighting, storage, access and any agreed equipment. Confirm use and care instructions, including the specified return-to-service conditions.
Spain / Aurea Homes
A conversation about your property, your priorities and the right next step.
Monday–Friday 08:00–20:00 · Saturday–Sunday 09:00–13:00
Outside these hours, we call back during the first hour of the next service window. All times are local to your property.
Have a listing, photographs or plans? Include them in your email or share them in WhatsApp.
The initial conversation is free. Detailed surveys, design work and technical services are defined and priced separately in the proposal.