
Layout and daily routines
Decide preparation space, appliance positions, storage heights and whether dining or an island really improves the room.
Residential renovation · Spain
A kitchen that supports the way you cook, store, eat and spend time together, with the technical decisions resolved before installation.
Request a free initial project reviewFree first conversation. A defined proposal after the appropriate assessment.

Design reference · architecture and materials
Your scope of work
A kitchen planned around cooking, storage, conversation and the connections to the rest of the home.
Measure the room and review existing connections before ordering. Appliance requirements, worktop samples, lead times and temporary arrangements are agreed before installation.
Appliances, gas alterations, structural openings and work outside the kitchen are included only when specified.
The signed proposal sets the actual inclusions. A service list is not a quotation.
Make it yours
Decide preparation space, appliance positions, storage heights and whether dining or an island really improves the room.
Compare cabinet construction, internal fittings, handles and worktop samples by use, appearance and care.
Plan task light, extraction, power, plumbing and appliance specifications together.

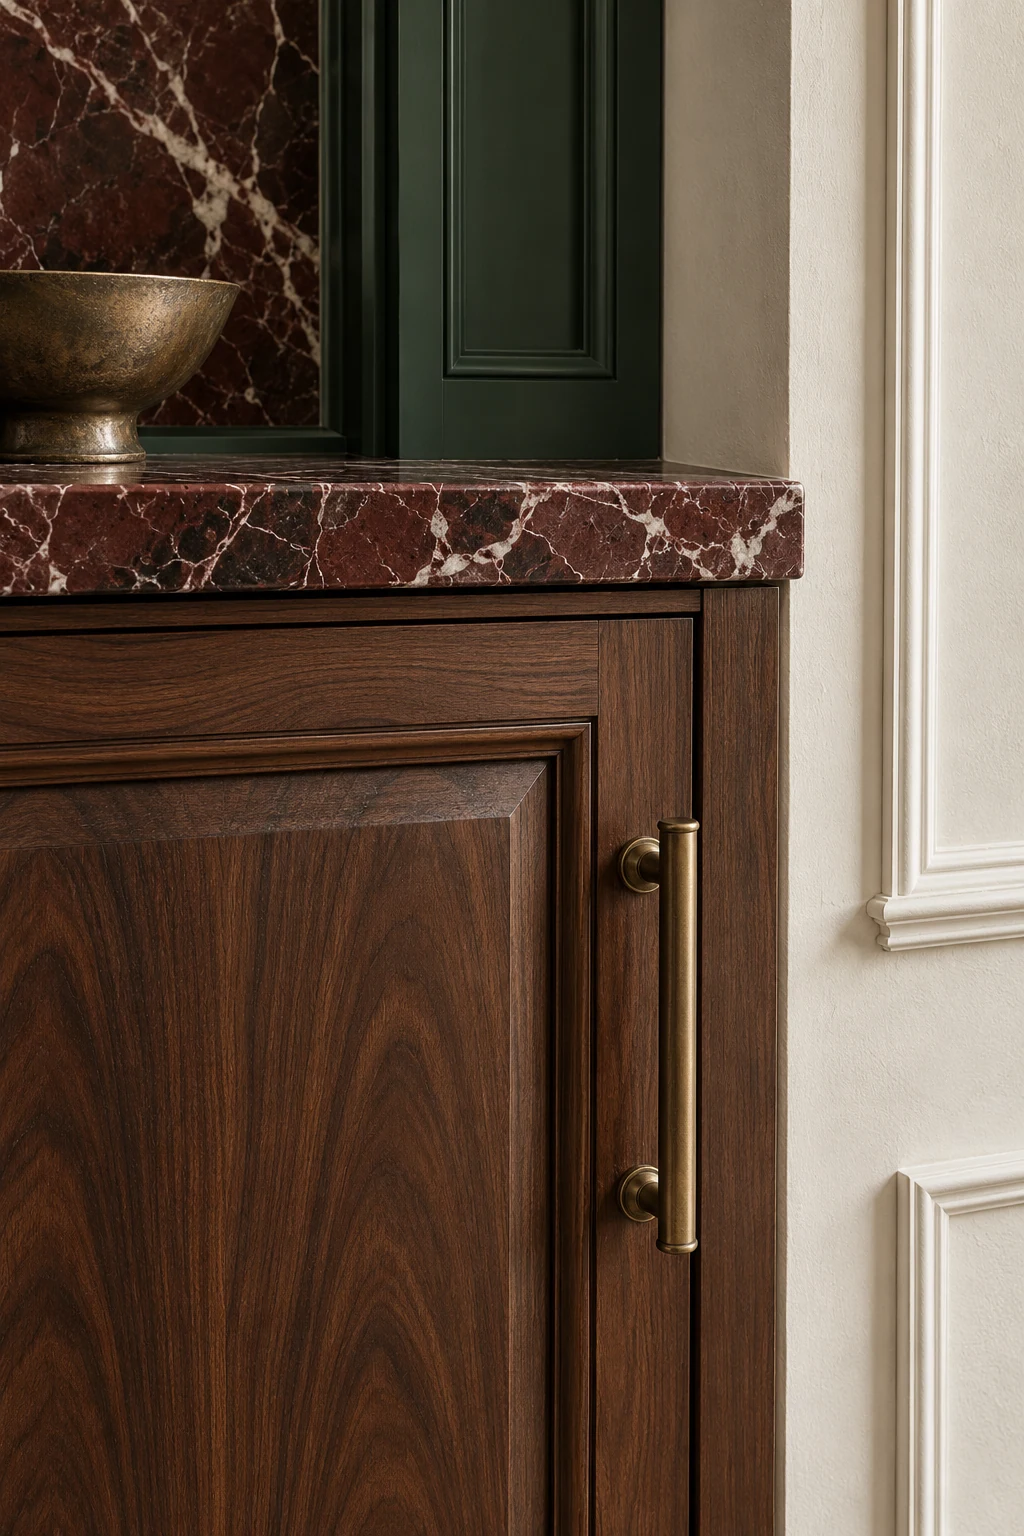
Design reference · architecture and materials
Before you commit
Cabinetry, worktop material and fabrication, appliances, changing connections and the condition of the room drive the budget. Confirm whether appliances, removal, wall repairs and final decoration are included rather than comparing cabinet prices alone.
The programme begins before demolition: measurements, layout approval, appliance specifications, cabinet production and worktop templating must be coordinated. The installation sequence depends on these choices and any preparation work.
Living through the work
You may need a temporary cooking and washing arrangement. Agree when water, power and appliances will be disconnected and how access to the rest of the home will be protected.
Living abroad? Here is how we coordinate.The final review
Check doors and drawers, storage fittings, worktop details, lighting and the appliances or connections included. Receive the relevant product and maintenance information.
Aurea Homes / Spain
Aurea Homes invoices the client and coordinates its teams and regional partners. Your proposal identifies the client contact, coordination and site-supervision responsibilities, together with any separately commissioned professional services.
Meet the partners
Partner
Partner
Cabinetry, worktop material and fabrication, appliances, changing connections and the condition of the room drive the budget. Confirm whether appliances, removal, wall repairs and final decoration are included rather than comparing cabinet prices alone.
The programme begins before demolition: measurements, layout approval, appliance specifications, cabinet production and worktop templating must be coordinated. The installation sequence depends on these choices and any preparation work.
You may need a temporary cooking and washing arrangement. Agree when water, power and appliances will be disconnected and how access to the rest of the home will be protected.
Yes. We compare the relevant options, samples, maintenance and lead times with you. Selections and their cost implications are documented; the proposal defines the design and consultation services included.
Yes. We agree a named contact, access, reporting and written approvals. Some decisions require physical samples or professional inspections at the property.
We explain the finding, proposed response, cost and schedule implications before seeking written approval. The project agreement defines how urgent protective work is handled.
Check doors and drawers, storage fittings, worktop details, lighting and the appliances or connections included. Receive the relevant product and maintenance information.
Spain / Aurea Homes
A conversation about your property, your priorities and the right next step.
Monday–Friday 08:00–20:00 · Saturday–Sunday 09:00–13:00
Outside these hours, we call back during the first hour of the next service window. All times are local to your property.
Have a listing, photographs or plans? Include them in your email or share them in WhatsApp.
The initial conversation is free. Detailed surveys, design work and technical services are defined and priced separately in the proposal.