
Define the limit of the work
Show what changes and what remains so new finishes meet existing rooms cleanly.
Residential renovation · Spain
A focused improvement with clear boundaries: the room or system you need to change, without assuming the whole property must be renovated.
Request a free initial project reviewFree first conversation. A defined proposal after the appropriate assessment.

Design reference · architecture and materials
Your scope of work
You do not need to change the whole house. Define the rooms, finishes or systems that need attention.
Define boundaries with retained finishes and systems. Damp needs diagnosis before resurfacing; basement use depends on ventilation, moisture, access and any permissions.
Adjacent rooms, concealed defects, additional networks and upgrades beyond the agreed boundary require assessment and written agreement.
The signed proposal sets the actual inclusions. A service list is not a quotation.
Make it yours
Show what changes and what remains so new finishes meet existing rooms cleanly.
A new floor or wall finish may depend on substrate repairs, moisture treatment or service alterations.
Choose the improvements that solve the actual issue: storage, comfort, light, access or a deteriorating surface.
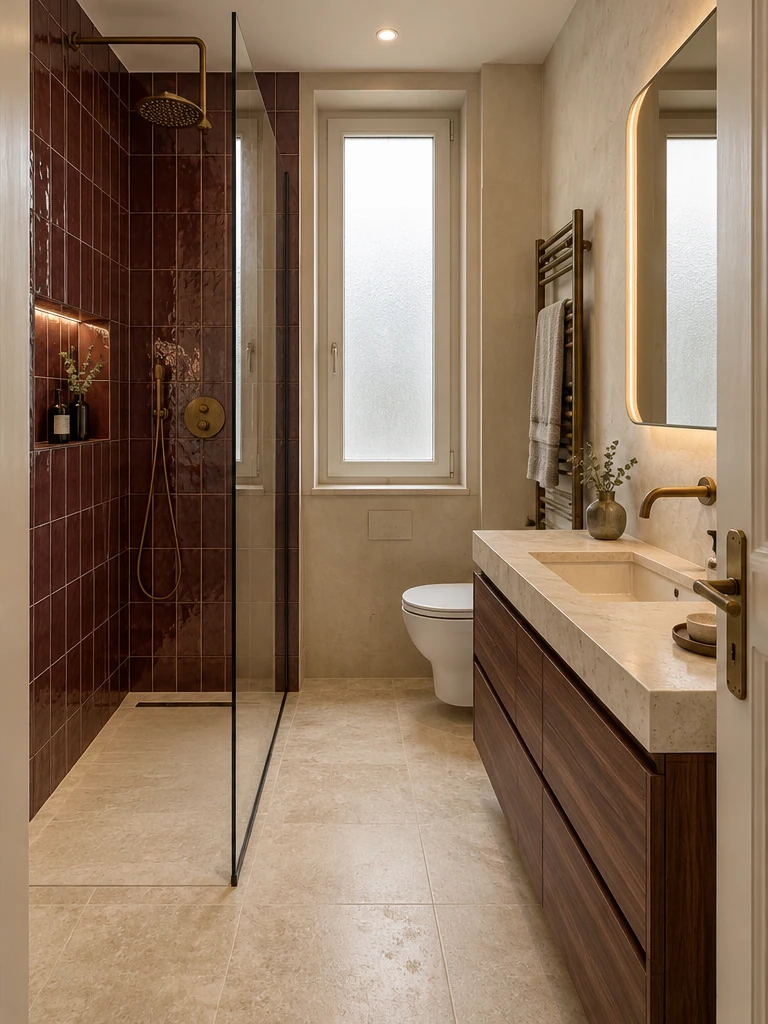

Design reference · architecture and materials
Layouts, cabinetry, worktops and coordinated installations.
Explore the service Discuss your projectSanitary layouts, waterproofing, ventilation and finishes.
Explore the service Discuss your project
Vehicle spaces, storage, lighting and assessment for other uses.
Explore the service Discuss your project
Surface preparation, repairs and a coherent colour scheme.
Discuss your project
Substrate checks, levels, transitions and suitable finishes.
Discuss your project
Lighting, storage and finishes that improve everyday use.
Discuss your project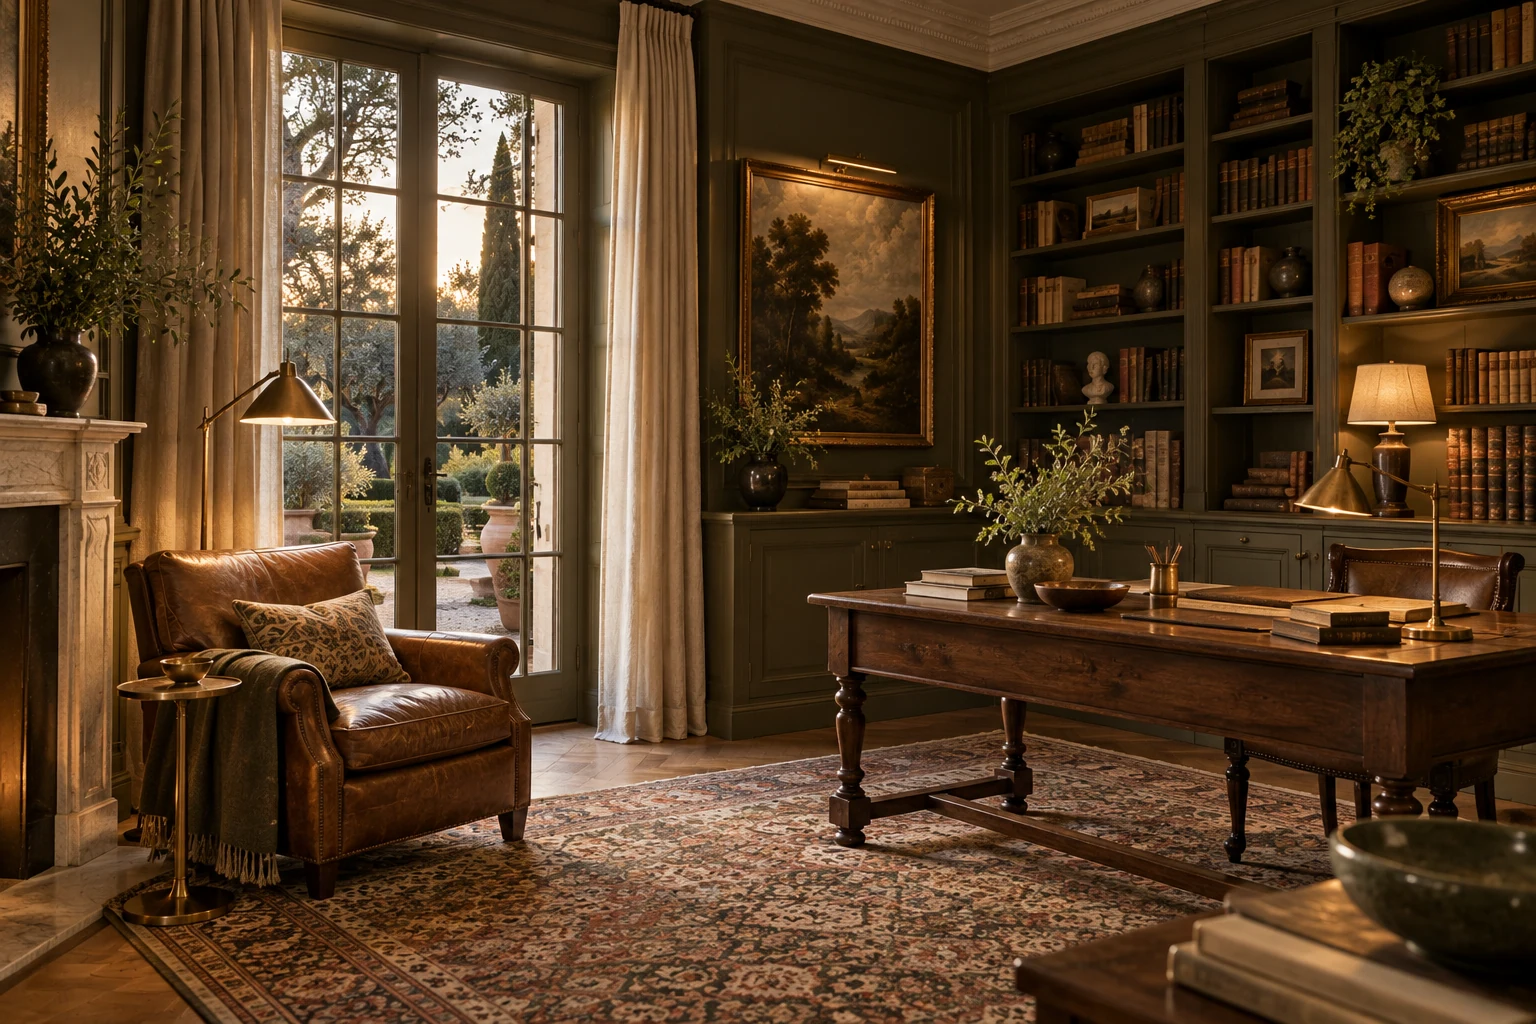
Assess moisture, ventilation and permissions before choosing a use.
Discuss your project
Joinery, openings and detailed connections to retained elements.
Discuss your projectAssess existing networks and coordinate qualified specialists.
Discuss your projectDiagnose the cause before repairs and surface restoration.
Discuss your projectBefore you commit
The room size is only a starting point. Preparation, repair needs, connections to retained elements, material quantities and specialist visits affect the price. Minimum site setup and protection are considered even for a small project.
The programme follows preparation, deliveries, installation and any drying or curing requirements. Combining related tasks can reduce repeated disruption, but a short scope does not eliminate material lead times.
Living through the work
Many partial projects can be organised around an occupied home. We first agree safe access, dust control, service interruptions, work hours and any rooms that need to be kept available.
Living abroad? Here is how we coordinate.The final review
Inspect the defined area, test the included fittings or systems as appropriate and identify any remaining finishes or remedial items before closing the project.
Aurea Homes / Spain
Aurea Homes invoices the client and coordinates its teams and regional partners. Your proposal identifies the client contact, coordination and site-supervision responsibilities, together with any separately commissioned professional services.
Meet the partners
Partner
Partner
The room size is only a starting point. Preparation, repair needs, connections to retained elements, material quantities and specialist visits affect the price. Minimum site setup and protection are considered even for a small project.
The programme follows preparation, deliveries, installation and any drying or curing requirements. Combining related tasks can reduce repeated disruption, but a short scope does not eliminate material lead times.
Many partial projects can be organised around an occupied home. We first agree safe access, dust control, service interruptions, work hours and any rooms that need to be kept available.
Yes. We compare the relevant options, samples, maintenance and lead times with you. Selections and their cost implications are documented; the proposal defines the design and consultation services included.
Yes. We agree a named contact, access, reporting and written approvals. Some decisions require physical samples or professional inspections at the property.
We explain the finding, proposed response, cost and schedule implications before seeking written approval. The project agreement defines how urgent protective work is handled.
Inspect the defined area, test the included fittings or systems as appropriate and identify any remaining finishes or remedial items before closing the project.
Spain / Aurea Homes
A conversation about your property, your priorities and the right next step.
Monday–Friday 08:00–20:00 · Saturday–Sunday 09:00–13:00
Outside these hours, we call back during the first hour of the next service window. All times are local to your property.
Have a listing, photographs or plans? Include them in your email or share them in WhatsApp.
The initial conversation is free. Detailed surveys, design work and technical services are defined and priced separately in the proposal.